MUNSTERGELEEN
CREDOHUIS
2026
The former rectory and chaplaincy of the Saint Pancratius Church in Munstergeleen are being transformed into the second Credohuis location in Sittard-Geleen.
This municipal monument keeps its character while gaining a new purpose. The existing buildings are being adapted into a warm, small-scale home with nine new bedrooms, giving young people a safe place to grow towards independent living.


The rectory and chaplaincy at Kerkstraat 3 and 5 in Munstergeleen are being transformed into the second Credohuis location in the municipality of Sittard-Geleen. Credohuis is a social movement that offers young people aged 18 to 25 a safe and loving home on their way to independence. Its small-scale approach is guided by love, time and attention.
The building is a municipal monument (GM115), designed by architect Nico Ramakers and built in 1924-1925 together with the Sint-Pancratiuskerk. Church and rectory form one architectural concept. The style is traditional with expressionist influences. The monument has an L-shaped plan with a short two-storey wing parallel to the street and a long single-storey wing that connects to the church. Its façades are dark purple brick on the ground floor and yellow brick above, under gabled roofs with grey tiles. Particularly special are the monumental entrance with its pointed-arch details, the decorative brickwork with a stone cross, the stained-glass windows and the original wooden doors and windows with integrated shutters.

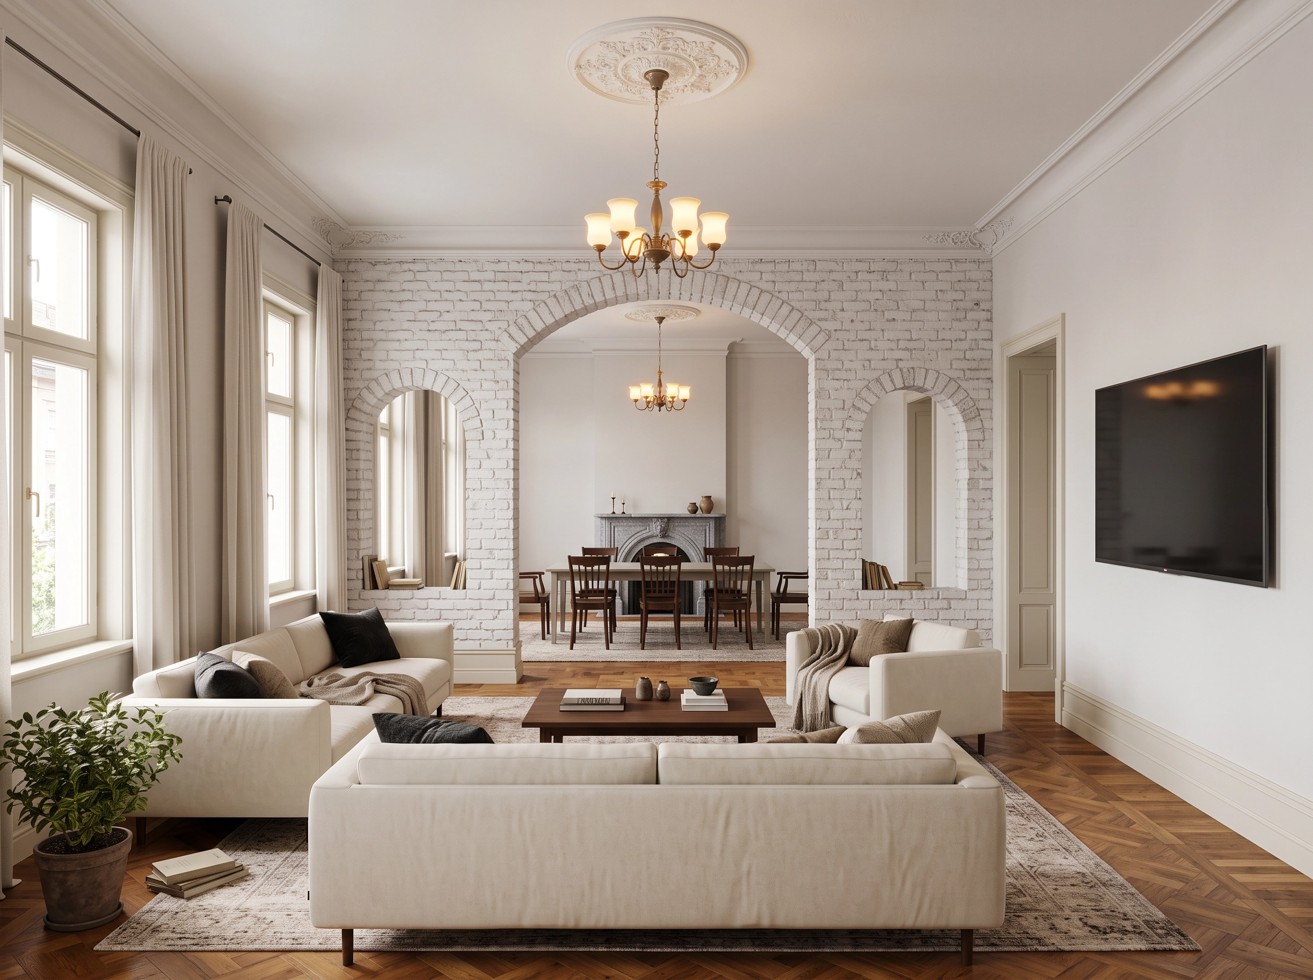
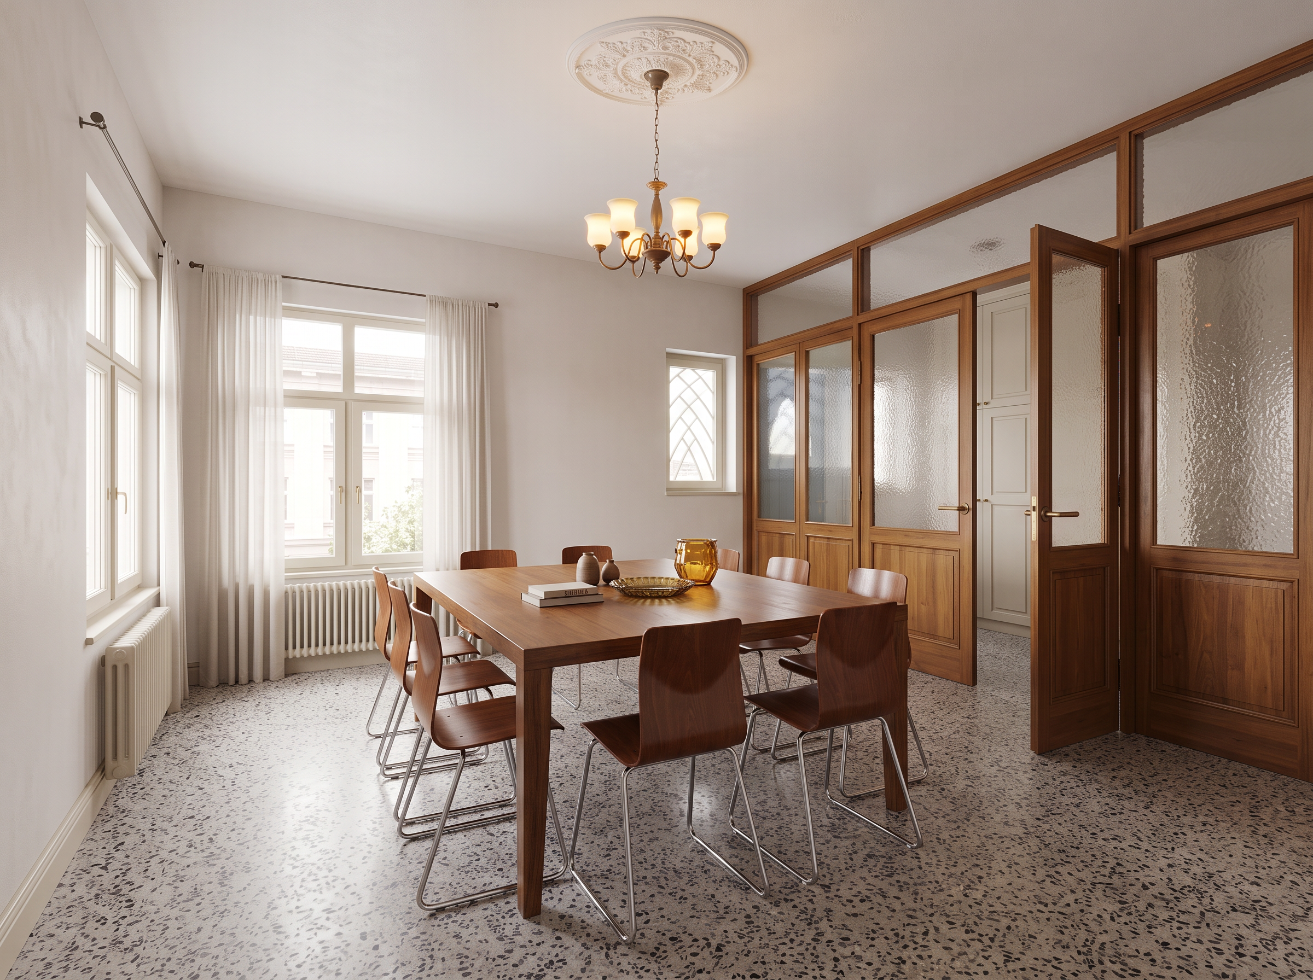
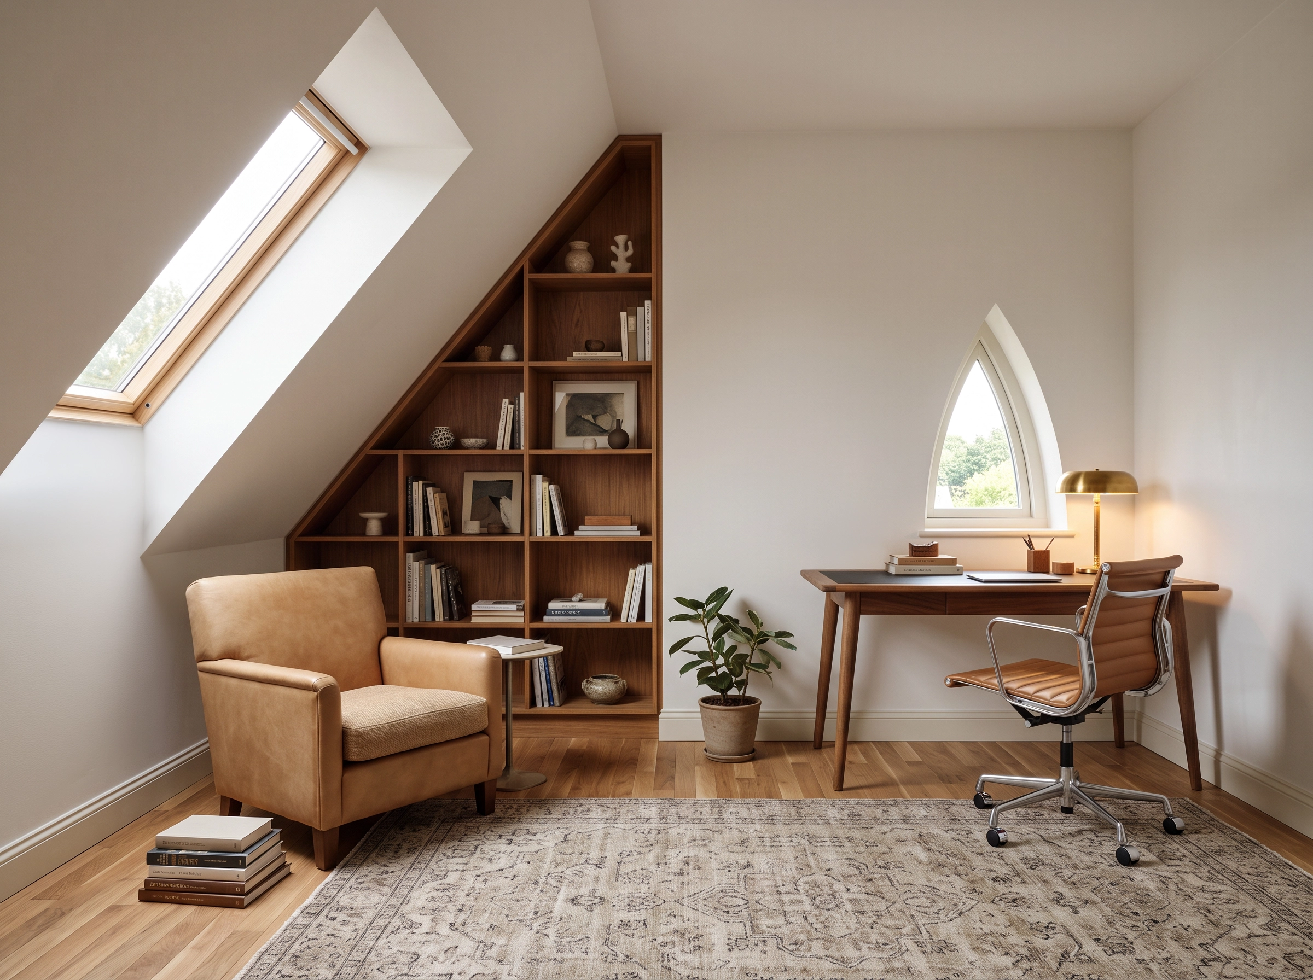
The renovation proposal was developed in 2026, with a focus on respecting the building’s historic character while making the most of its existing qualities. The proposed design transforms the ground floor into the shared heart of the house, with a kitchen, dining room, living room and shared sanitary facilities. On the first floor, a minimal-intervention approach aims to adapt the existing rooms into private bedrooms for the young residents. The attic, currently unsuitable for habitation, is proposed to be insulated and fitted with skylights, bringing natural daylight into the space and creating additional living accommodation under the roof.
The ambition is to create a home that combines warmth and functionality, while preserving the character of this historic building. The design seeks to foster an inspiring and welcoming atmosphere, offering young people a place where they can feel at home, develop and look towards the future.